The Plot of REWAYA
we don’t simply want to make another place to live… we aim to create a rich canvas, a new page where every resident brings their unique story to life… where those who want to create, connect, and leave a lasting mark can gather and thrive, adding new layers to a shared community filled with personal journeys.
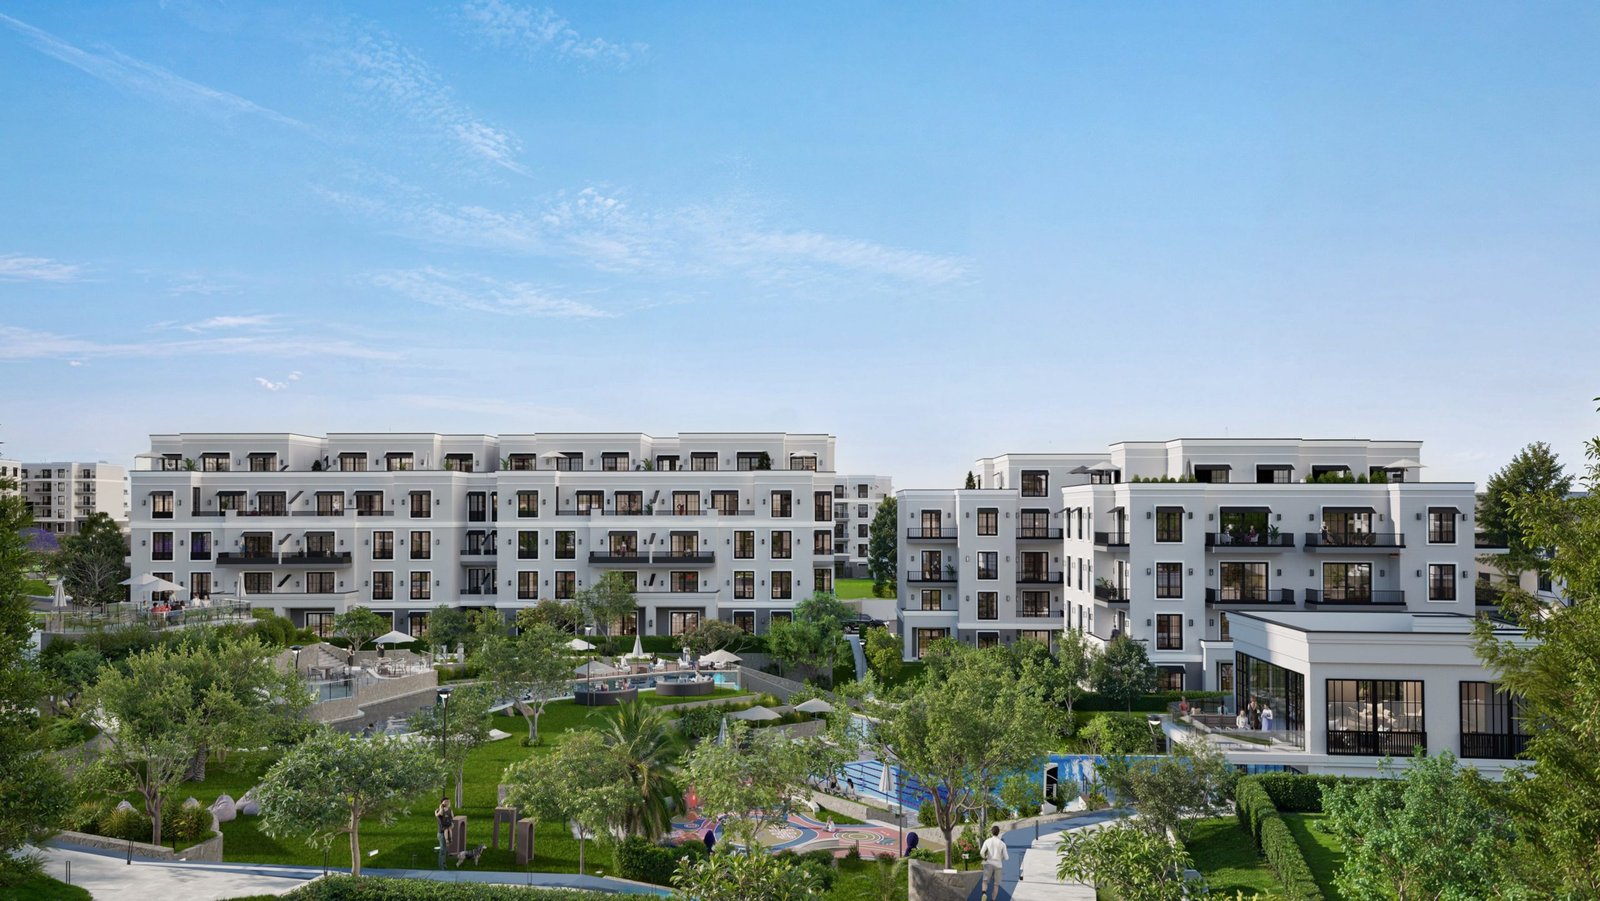
Here, regular days are transformed into something more… and every resident is invited to be a storyteller in their own right, in a place where every corner tells its own tale, filled with its very own adventures and unique experiences. Life at Rewaya is more than routine; it’s an unfolding journey where each moment and experience becomes part of a larger narrative, and where life stories are shared and celebrated.
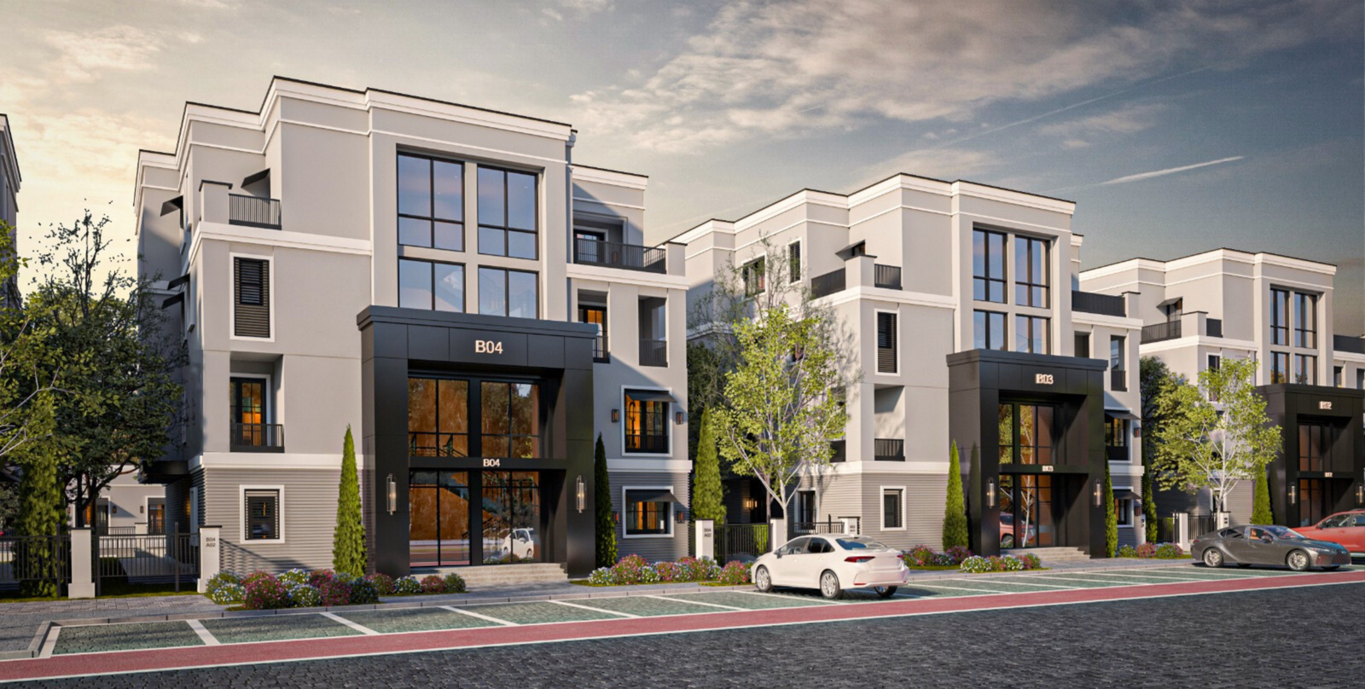
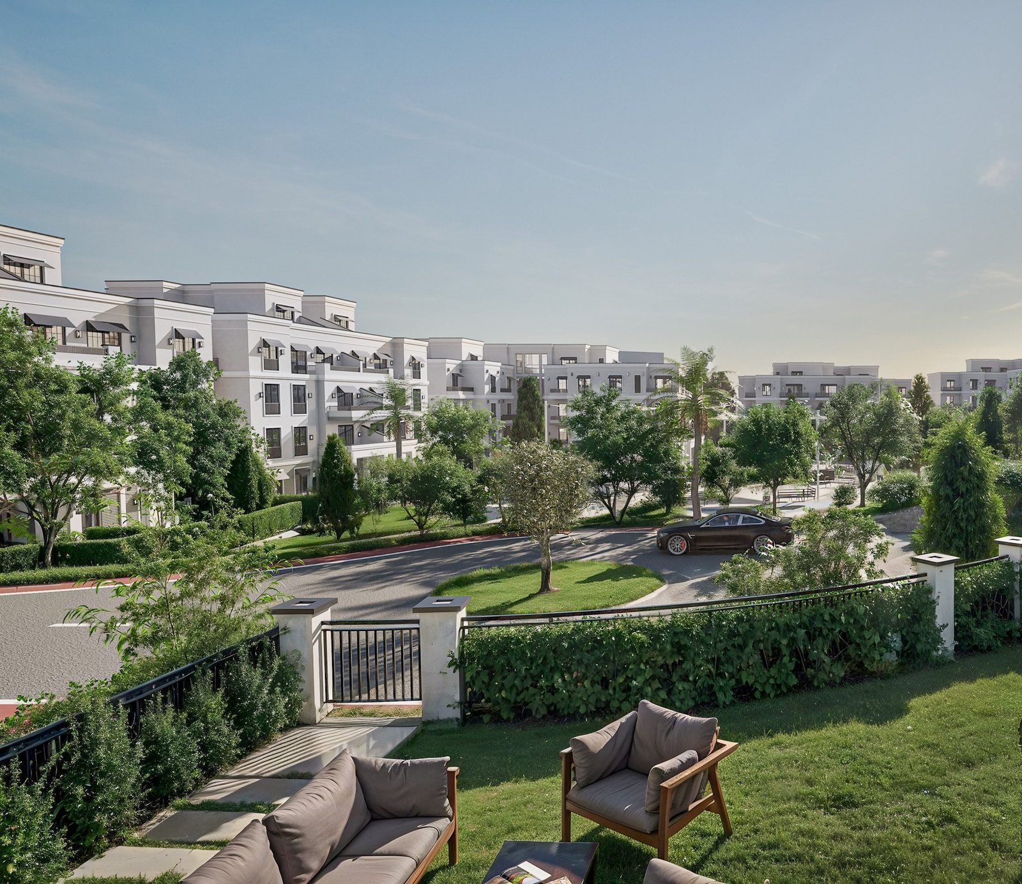
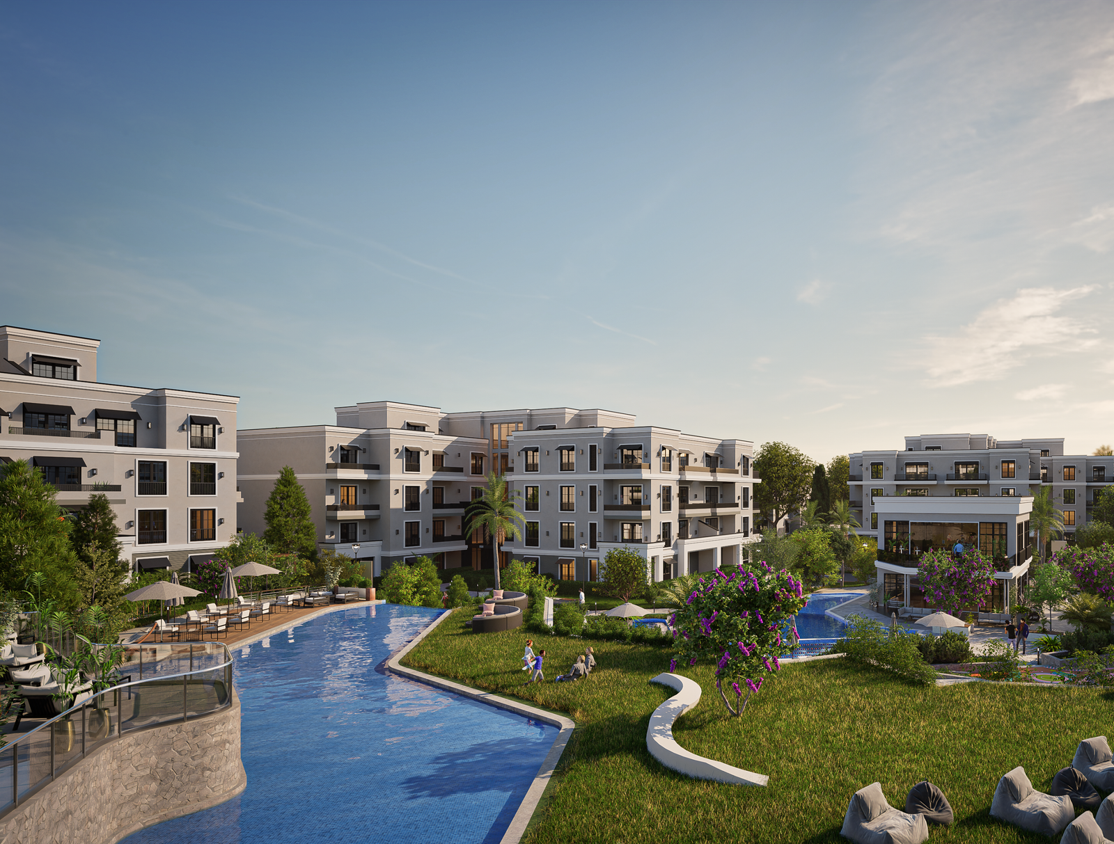
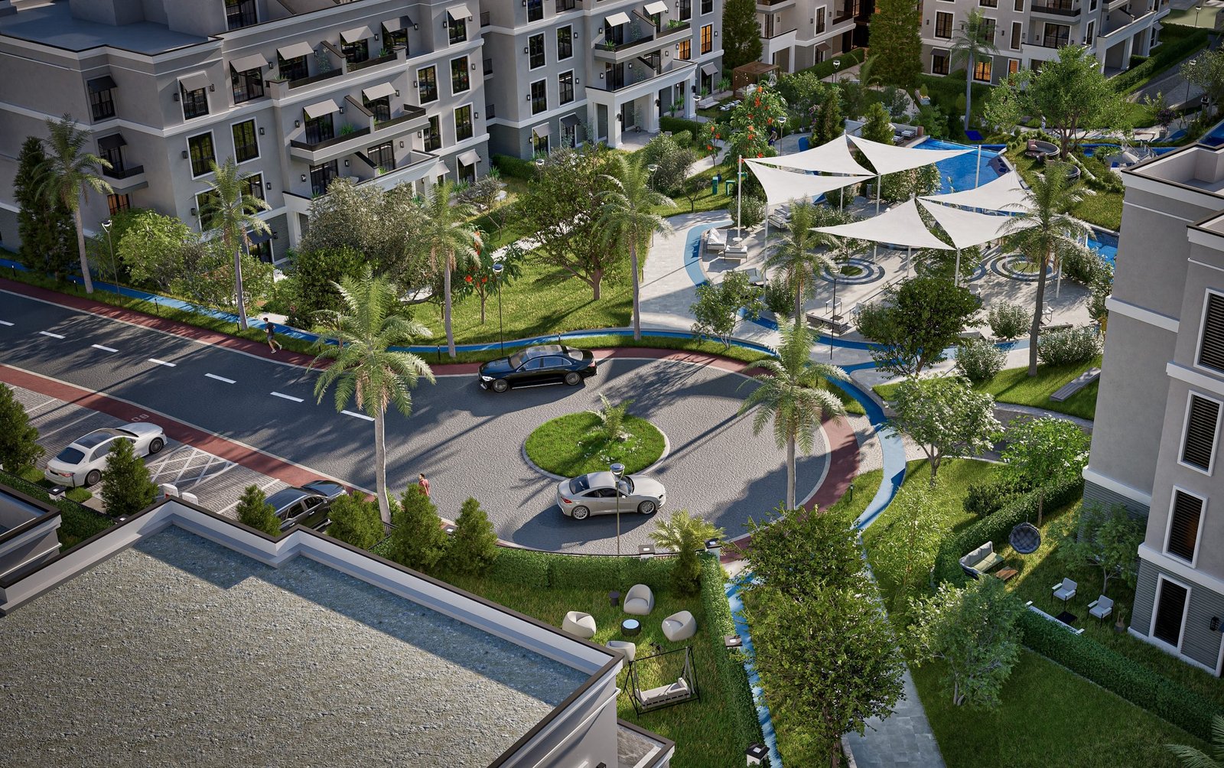
Another aspect that works seamlessly with the rest to mold Rewaya’s singular sense of personality is its unmistakable architecture style, which stands as a testament to Modern European Neo Classical design. This design philosophy gracefully fuses the rich traditions of contemporary minimalist aesthetics, crafting a space that captures the eye with every meticulously curated detail.
Property Gallery
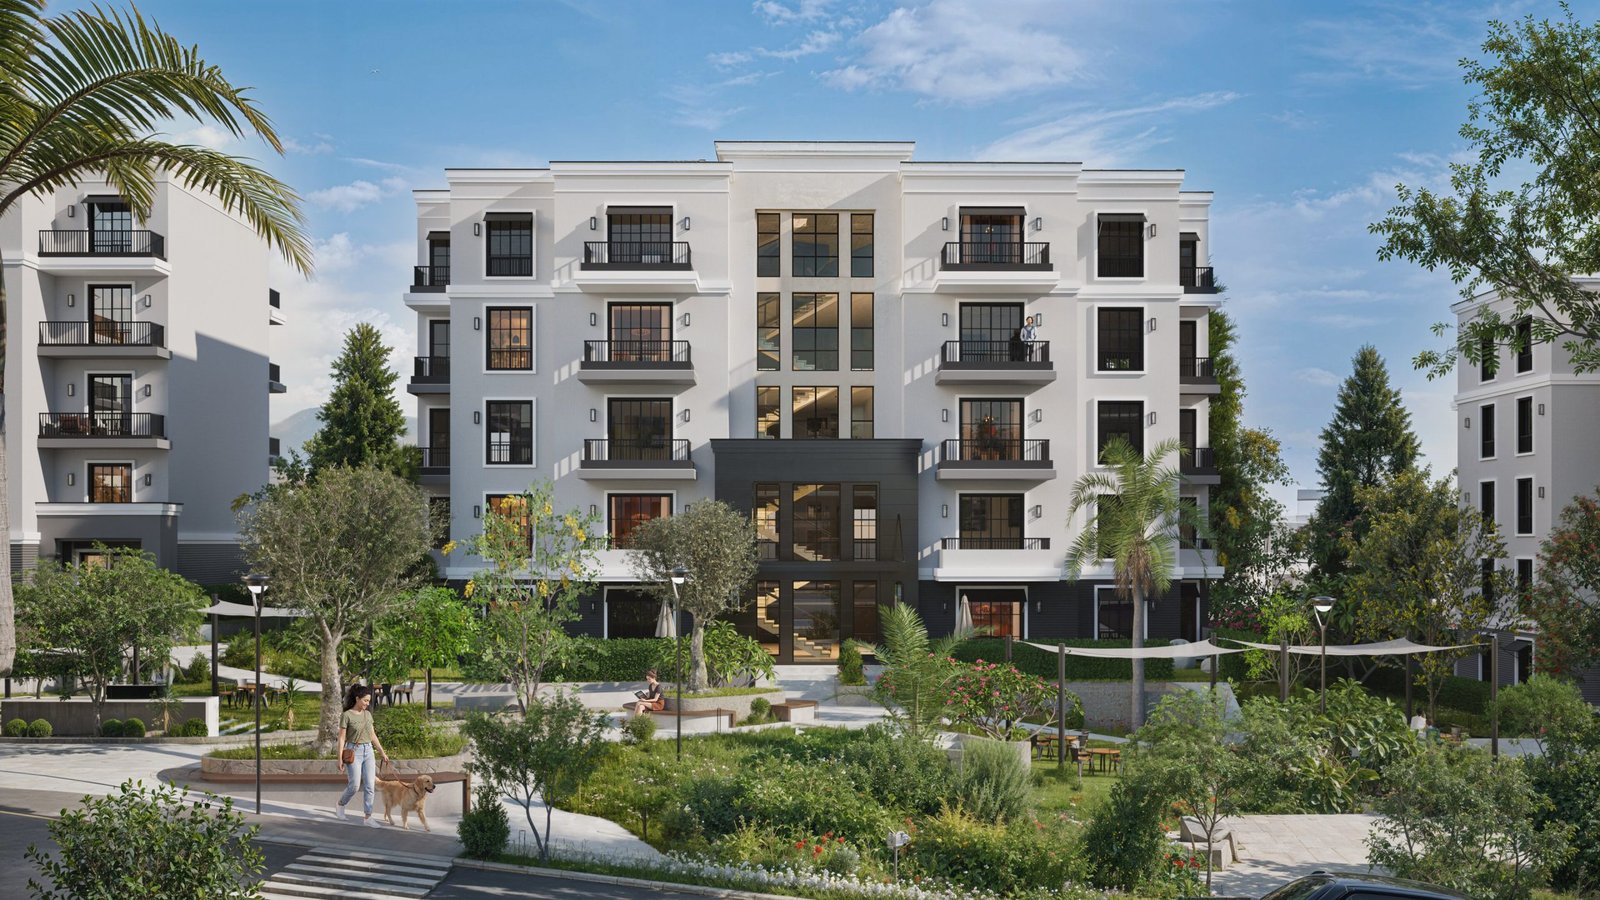
Facilities
-
Main Gate
-
Kids Area
-
Pool Deck
-
The ClubHouse
-
Yoga & Fitness
-
Outdoor Cinema
-
Lake
-
Pet Zone
-
Multi-purpose Events Area
-
Multi-purpose Lawn Area
-
Secondary Gate
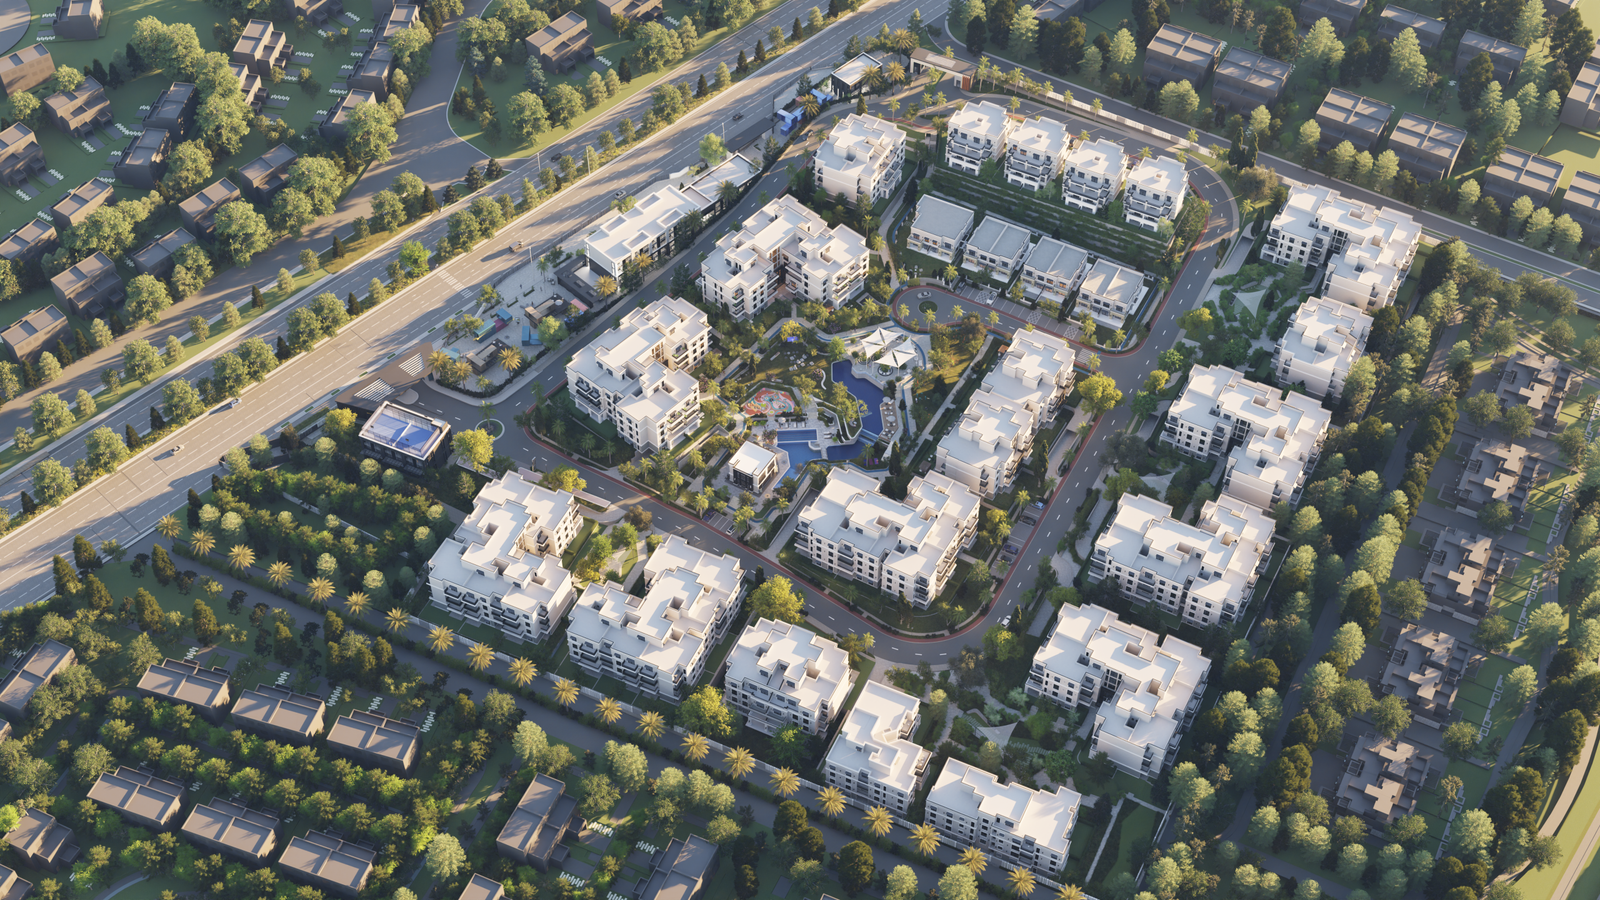




LOCATION & MAP
11 mins
26th of July Corridor
10 mins
Hyper One
25 mins
Sphinx Airport
23 mins
Grand Egyptian Museum
30 mins
Mohandeseen
55 mins
Heliopolis